
Address
6994 Meredith Drive, Seymour, IN
Price
$ 419,900
Property Attributes
- MLS#22118982
- TypeSingle Family
- Listing Status Active
- CountyJACKSON
- CitySeymour
- AreaRedding
- NeighborhoodMartha Vineyard
- Zip47274
- StyleTraditional
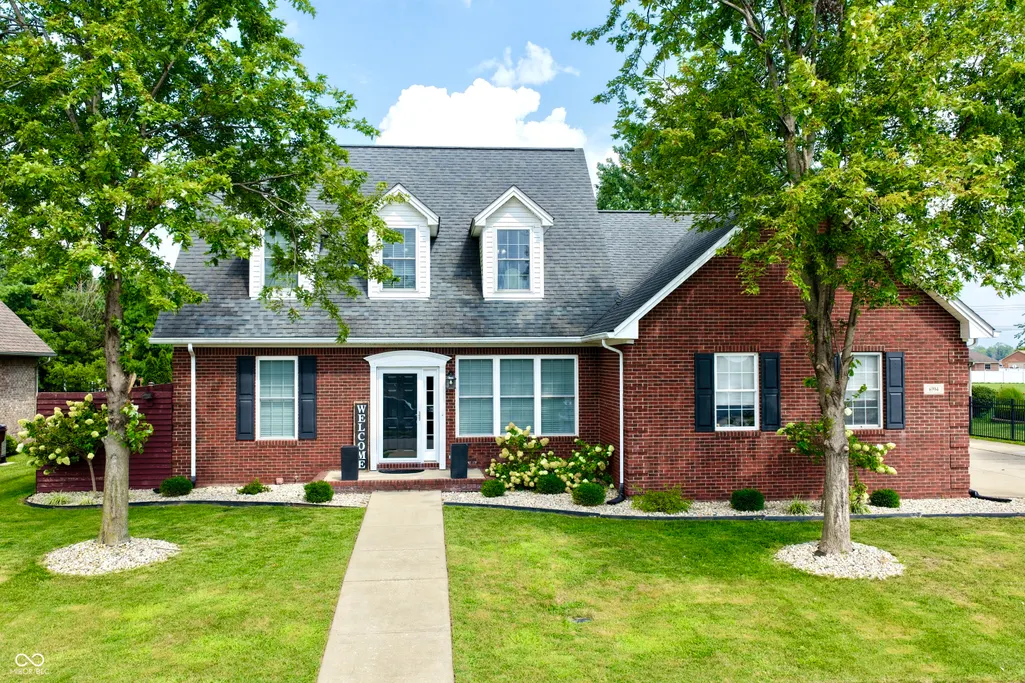
- Year Built2005
- Taxes$ 1698
- Price$ 419,900
- Bedrooms5
- Full Bathrooms3
- Half Bathrooms1
- Sqr Footage2954
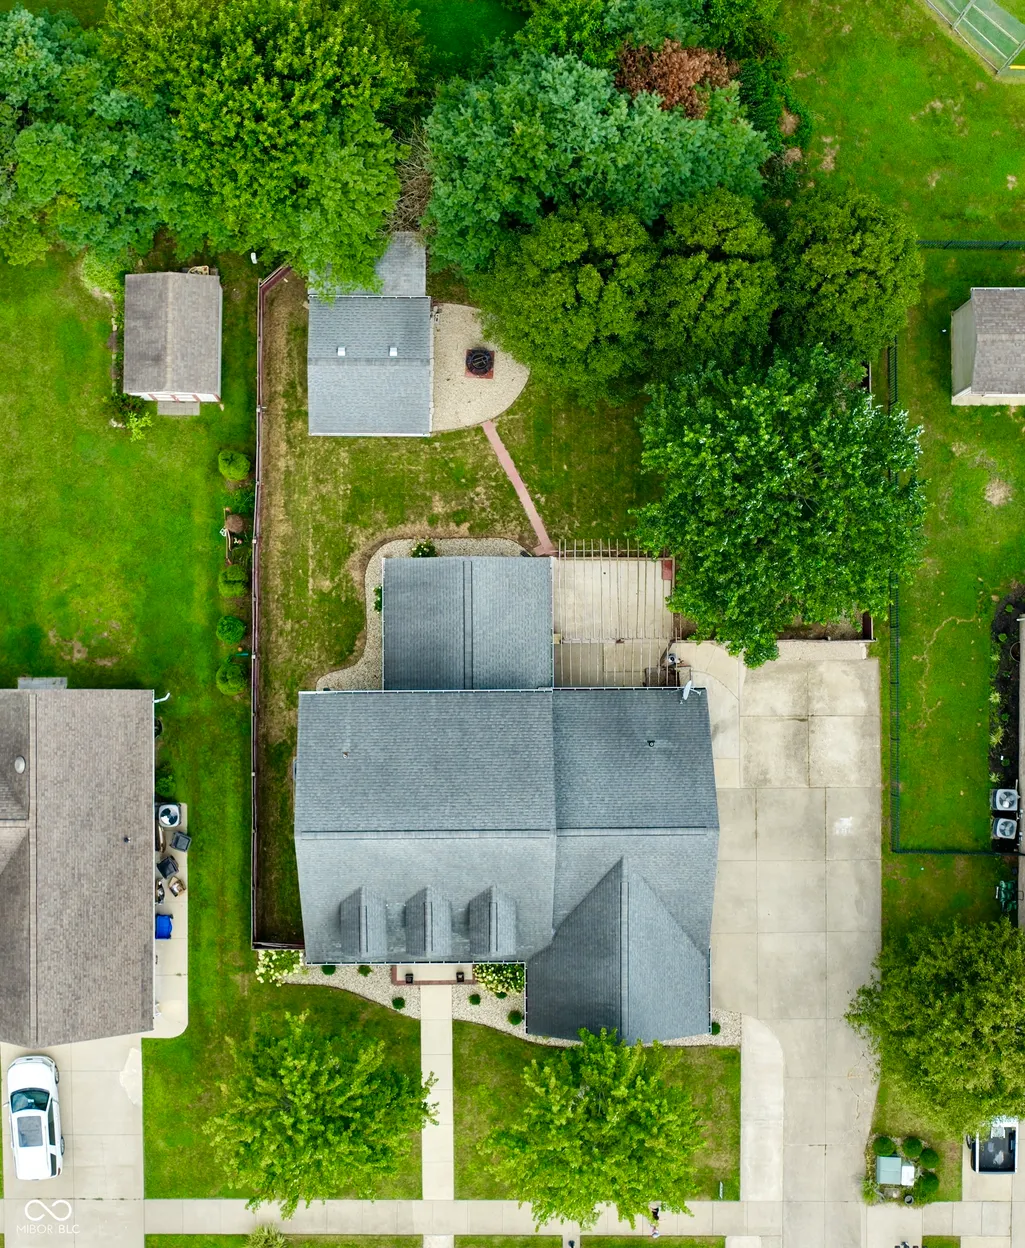
- Lot Size0.28 Acres
Data Source:
MIBOR Broker Listing Cooperative
Property Description
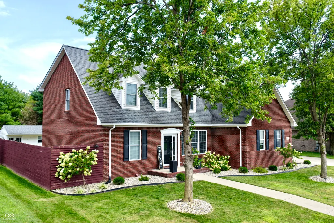
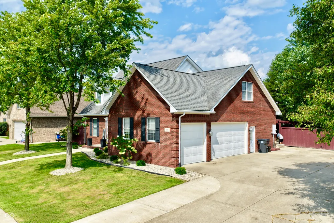
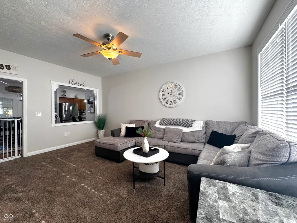
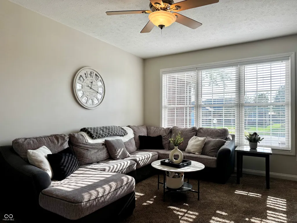
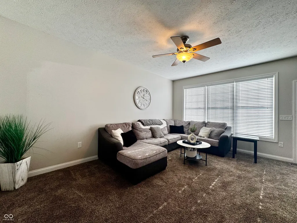
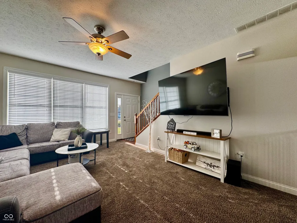
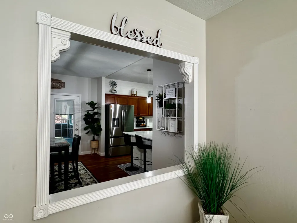
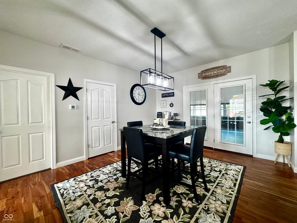
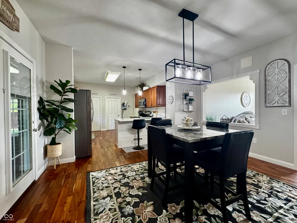
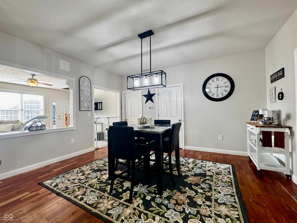
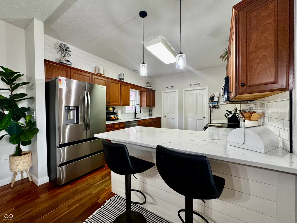
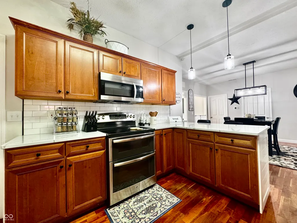
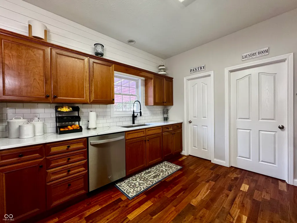
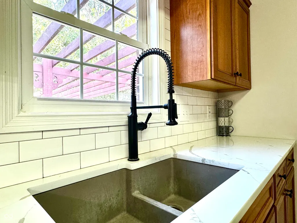
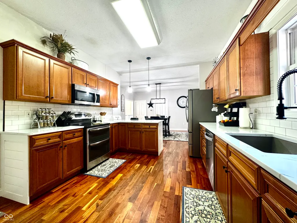
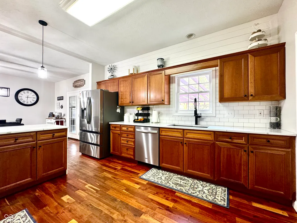
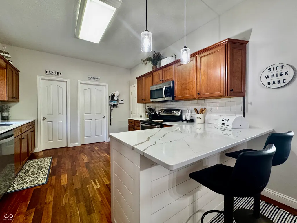
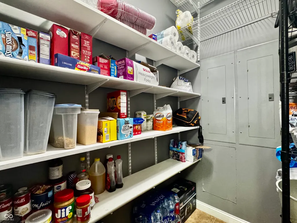
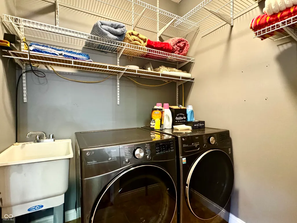
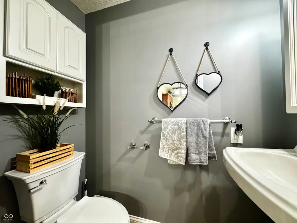
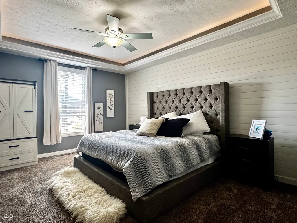
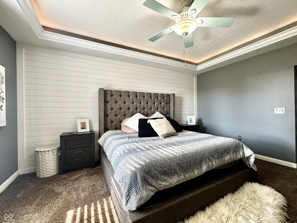
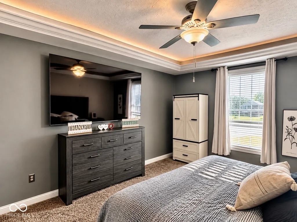
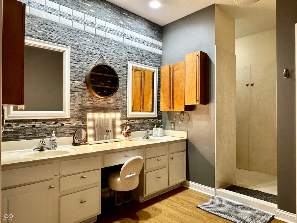
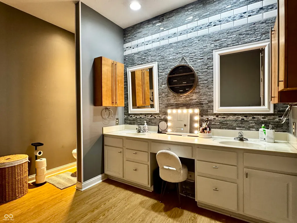
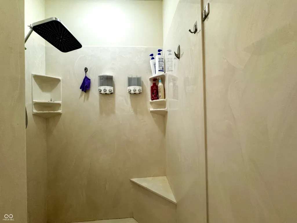
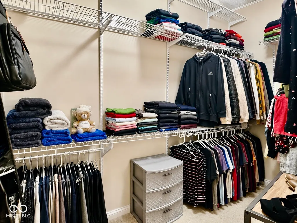
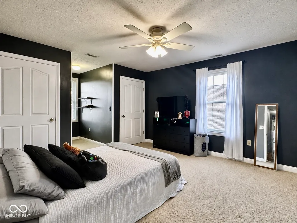
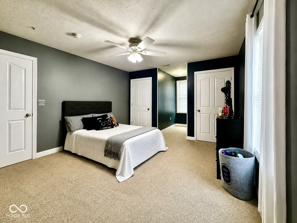
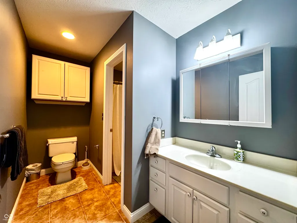
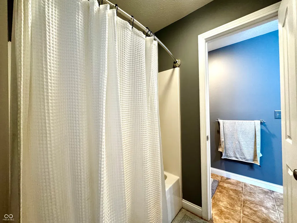
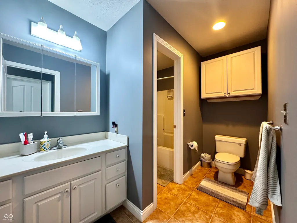
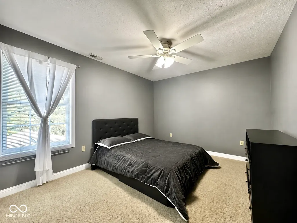
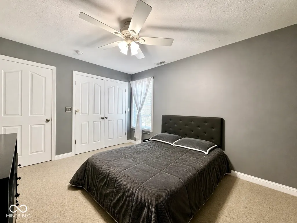
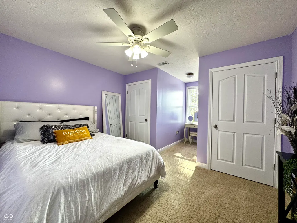
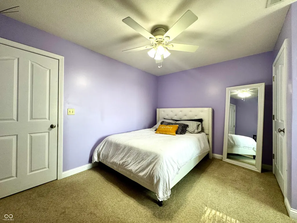
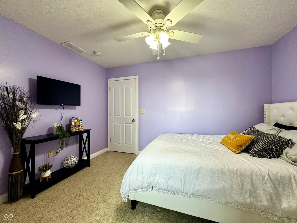
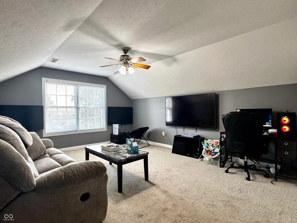
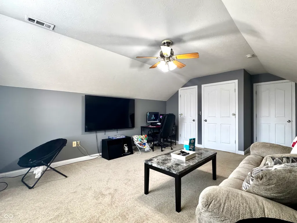
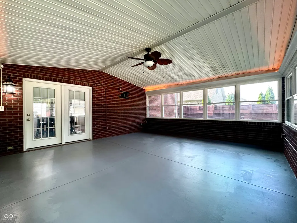
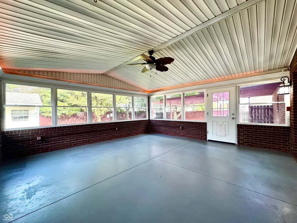
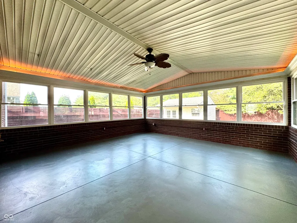
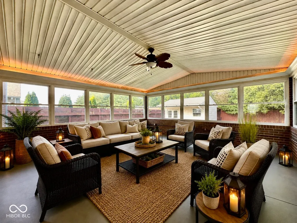
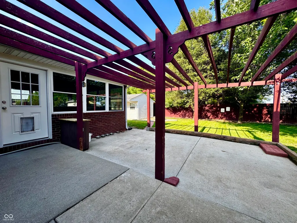
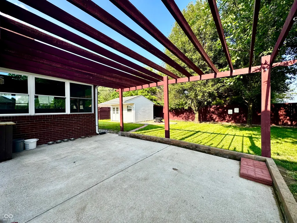
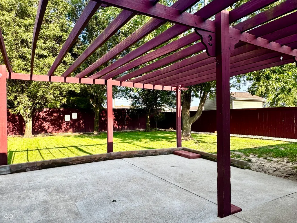
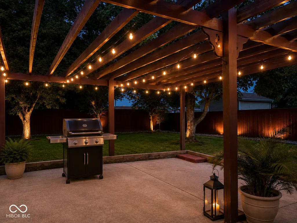
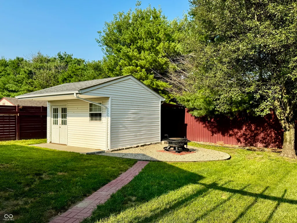
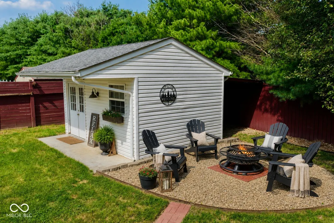
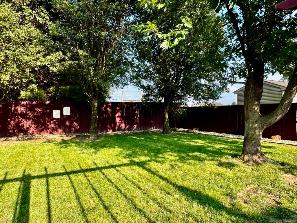
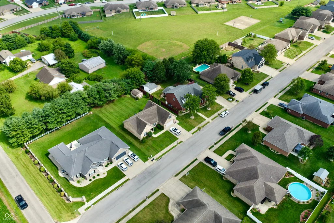
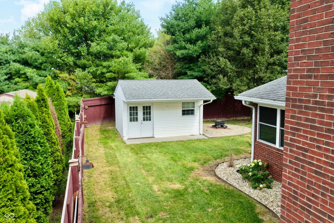
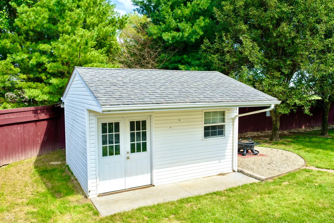
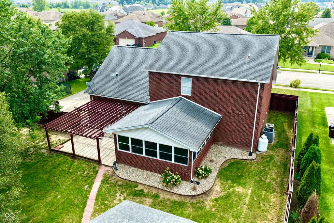
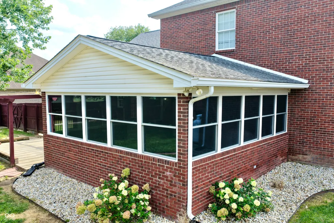
Welcome to 6994 Meredith Drive in Seymour! This spacious 5-bedroom, 3.5-bath home offers an impressive combination of space, functionality, and thoughtful features both inside and out. The updated kitchen is a standout, featuring solid quartz countertops, beautiful wood cabinetry with black finishes, a slide-in range with double oven, and a large walk-in pantry. The main-level primary suite offers a trey ceiling with crown molding, shiplap accent wall, large walk-in closet, dual vanities, a dedicated makeup vanity, and a spacious cultured marble walk-in shower. Upstairs, you'll find four additional bedrooms and two full bathrooms, including a Jack-and-Jill style bath. Two of the bedrooms feature dual closets, while the extra-long room above the three-car garage provides an incredible amount of flexible space-perfect for a children's hangout, game room, second living area, or whatever best fits your needs. One of the home's best features is the 18' x 18' three-seasons sunroom overlooking the fenced backyard. Already equipped with a wall mount for a flat-screen TV and a gas hookup for a fireplace, this space is ready to become the perfect outdoor oasis for relaxing, entertaining, and enjoying the backyard throughout much of the year. Outside, you'll also find an irrigation system, exterior security lighting, a large concrete driveway, and a "she shed" complete with electric-ideal for hobbies, additional storage, or creating your own private getaway. The spacious three-car garage provides even more room for vehicles and storage. Additional features include a laundry/utility room with laundry sink, dual electric HVAC systems, electric water heater, water softener, and an impressive 400-amp electrical service. HOA amenities include access to a community baseball diamond and basketball area, adding even more opportunities to enjoy the neighborhood. From the updated kitchen and main-level primary suite to the oversized upstairs living possibilities and
| Middle School | High School |
|---|---|
| Seymour Middle School | Seymour Senior High School |
| Price History | |
|---|---|
| 8/8/2026 | Listed $425,000 |
| 8/24/2026 | 2$419,900 |
General Features
| Heating | Electric,Heat Pump |
|---|---|
| Cooling | Central Air |
| Utilities | Electricity Connected,Sewer Connected,Water Connected |
| Possession | Negotiable |
| Appliances | Dishwasher,Electric Water Heater,Disposal,Microwave,Electric Oven,Refrigerator,Water Softener Owned |
| HOA Fee | 120 |
| Garage Spaces | 3 |
| Patio/Porch Features | Patio |
| Architectural Style | Traditional |
| Security Features | Smoke Detector(s) |
| Construction Materials | Brick |
| Year Built | 2005 |
| Electric | 200+ Amp Service |
| Township | Redding |
| Levels | Two |
| Property Subtype | Single Family Residence |
| Tax Year | 2025 |
| Assoc Fee Paid Per | Annually |
| County | Jackson |
| New Construction | No |
| Property Type | Residential |
| HOA | Yes |
| Subdivision Name | Martha Vineyard |
| Garage Y/N | Yes |
| Total Rooms | 10 |
| Full Baths | 3 |
| Status | Active |
| Directions | GPS Friendly |
| High School | Seymour Senior High School |
| City | Seymour |
| High School District | Seymour Community Schools |
| MLS Area | 3604 - Jackson - Redding |
| Lot Size Square Feet | 12150 |
| Property Attached Y/N | No |
| Current Financing | Conventional,FHA,USDA,VA |
| Middle/Junior High School | Seymour Middle School |
| Property Condition | Updated/Remodeled |
| Additional Parcels Y/N | No |
| Standard Status | Active |
| Tax Lot | 23 |
| Legal Description | Lot 23 Martha's Vineyard |
Interior Features
| Interior Amenities | Attic Access,Bath Sinks Double Main,Breakfast Bar,Tray Ceiling(s),Paddle Fan,Hi-Speed Internet Availbl,Pantry,Walk-In Closet(s),Wood Work Painted |
|---|---|
| Basement (Y/N) | No |
| Half Baths | 1 |
| Laundry Features | Main Level |
| Total Bedrooms | 5 |
| Main Level Bedrooms | 1 |
| LivingAreaSource | Assessor |
| Total Baths | 4 |
Exterior Features
| Exterior Amenities | Fire Pit,Sprinkler System,Storage Shed |
|---|---|
| Parking Features | Attached |
| Lot Features | Sidewalks,Street Lights,Mature Trees |
| Water Source | Public |
| Foundation Details | Block |
| Building Area Total | 2954 |
| Lot Size Acres | 0.28 |
| Other Equipment | Sump Pump |
| Horse Amenities | None |
Amenities
- Foreclosure
- Views
- Short Sale
- New Construction
- Adult 55+
- Lease To Own
- No HOA Fees
- Furnished
- Primary On Main
- Air Conditioning
- Seller Finance
- Green
- Fixer Upper
- Horse
- Golf
- Fireplace
- Deck
- Garage
- Basement
- Pool
Property vs Single Family Average in 47274
Price
Taxes
Year Built
Visits
 MIBOR REALTOR® Association All information deemed reliable but not guaranteed. All properties are subject to prior sale, change or withdrawal. Neither listing broker(s) or information provider(s) shall be responsible for any typographical errors, misinformation, misprints and shall be held totally harmless. Listing(s) information is provided for consumer's personal, non-commercial use and may not be used for any purpose other than to identify prospective properties consumers may be interested in purchasing. The data relating to real estate for sale on this website comes in part from the Internet Data Exchange program of the Multiple Listing Service. Real estate listings held by brokerage firms other than REMAX Real Estate Professionals may be marked with the Internet Data Exchange logo and detailed information about those properties will include the name of the listing broker(s) when required by the MLS. Copyright ©2026 All rights reserved.
Last Updated: September 19, 2026 6:00 PM UTC
MIBOR REALTOR® Association All information deemed reliable but not guaranteed. All properties are subject to prior sale, change or withdrawal. Neither listing broker(s) or information provider(s) shall be responsible for any typographical errors, misinformation, misprints and shall be held totally harmless. Listing(s) information is provided for consumer's personal, non-commercial use and may not be used for any purpose other than to identify prospective properties consumers may be interested in purchasing. The data relating to real estate for sale on this website comes in part from the Internet Data Exchange program of the Multiple Listing Service. Real estate listings held by brokerage firms other than REMAX Real Estate Professionals may be marked with the Internet Data Exchange logo and detailed information about those properties will include the name of the listing broker(s) when required by the MLS. Copyright ©2026 All rights reserved.
Last Updated: September 19, 2026 6:00 PM UTC
