










Address
22027 Redding Woods, Seymour, IN
Price
$ 429,000
Property Attributes
- MLS#22116903
- TypeSingle Family
- Listing Status Active
- CountyJACKSON
- CitySeymour
- AreaRedding
- NeighborhoodRedding Woods
- Zip47274
- StyleModular,Ranch
- Year Built2024
- Taxes$ 3634
- Price$ 429,000
- Bedrooms3
- Full Bathrooms2
- Half Bathrooms0
- Sqr Footage2075
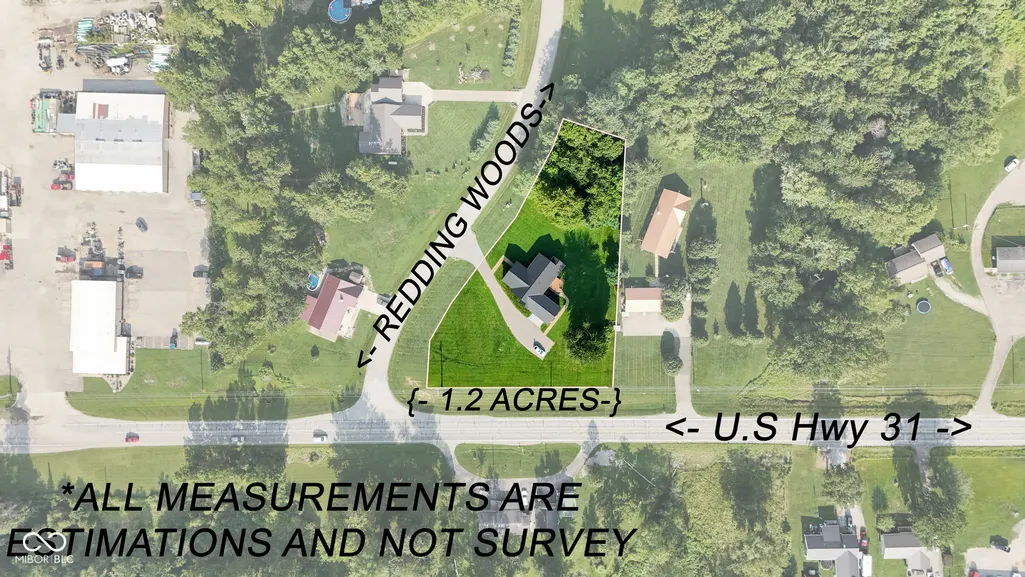
- Lot Size1.2 Acres
Data Source:
MIBOR Broker Listing Cooperative
Property Description
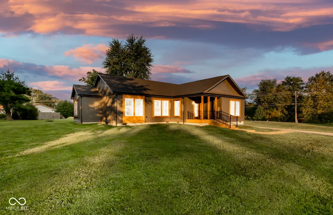
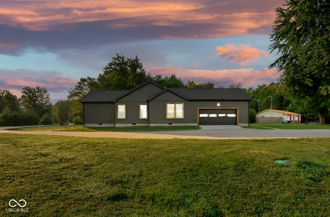
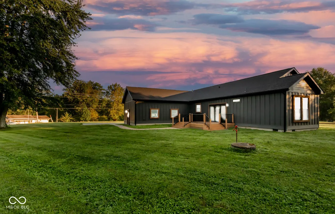
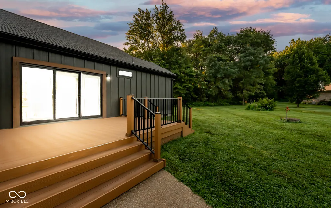
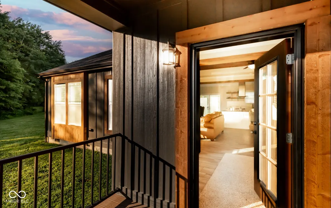
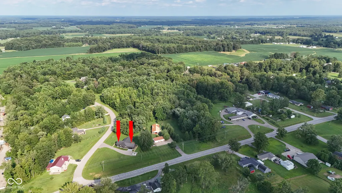
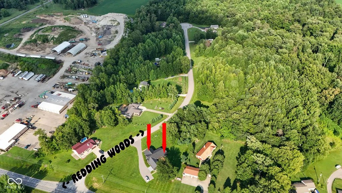
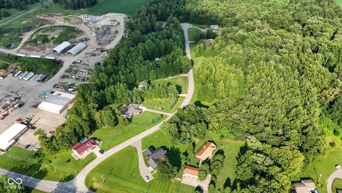
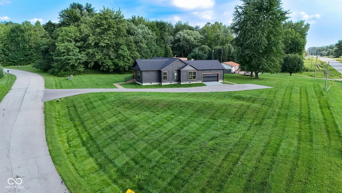
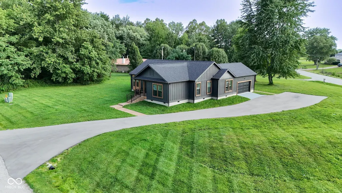
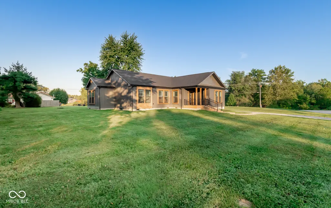
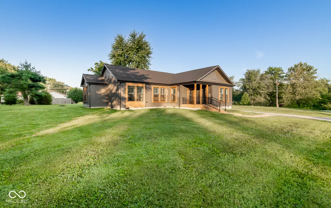
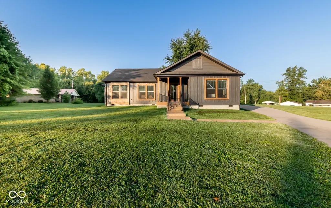
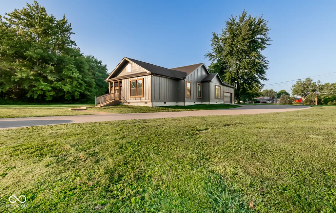
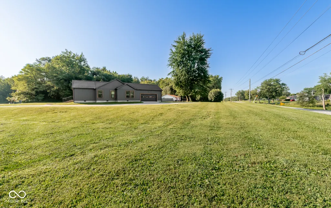
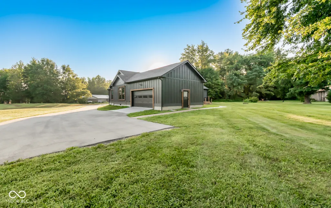
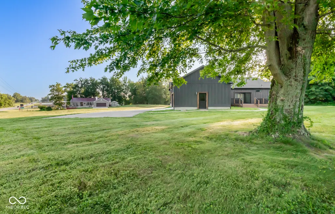
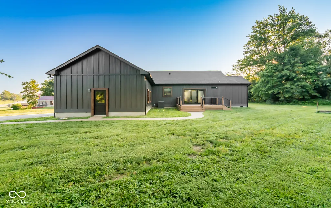
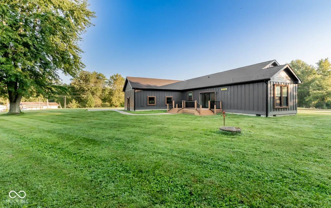
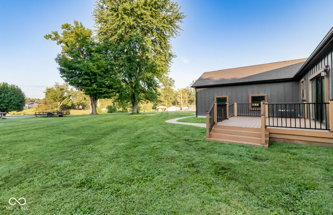
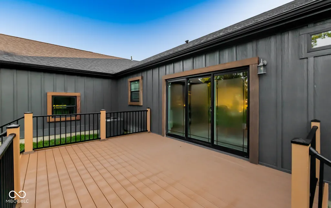
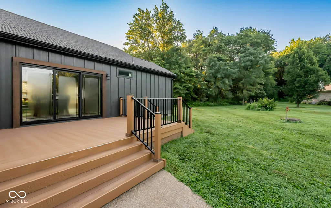
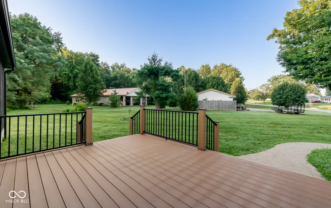
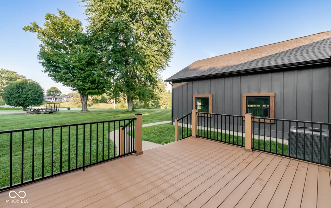
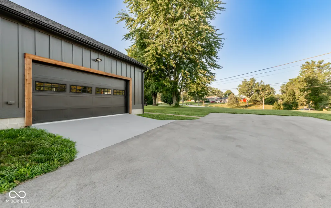
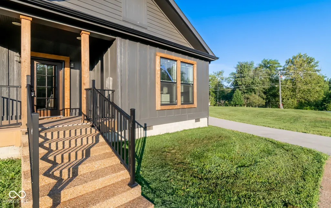
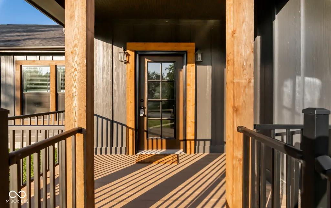
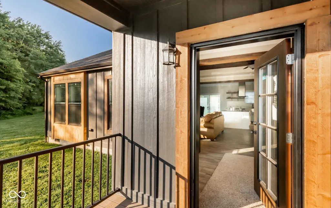
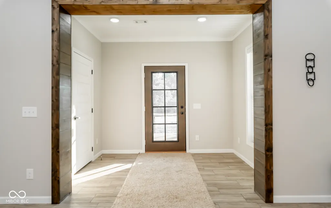
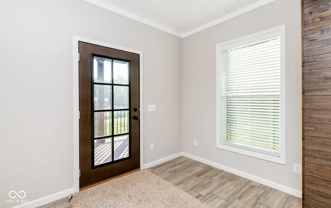
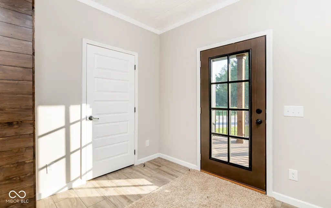
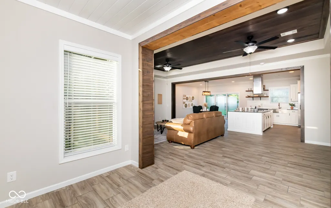
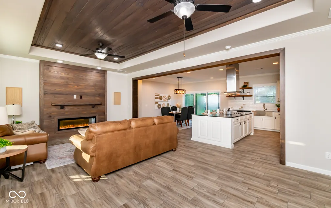
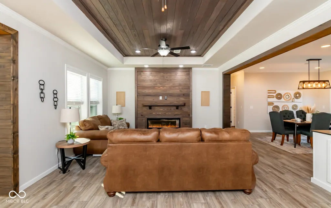
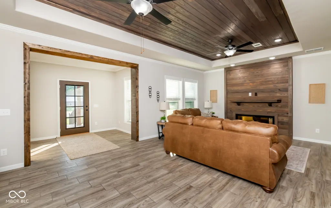
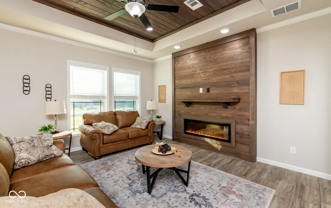
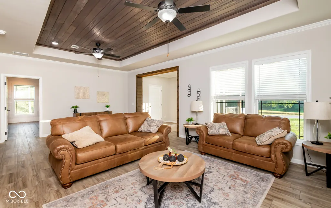
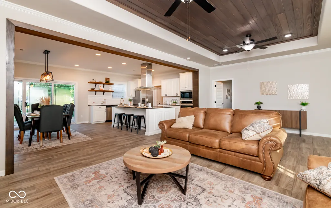
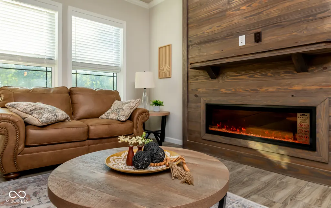
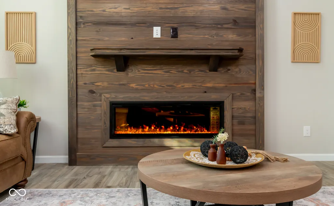
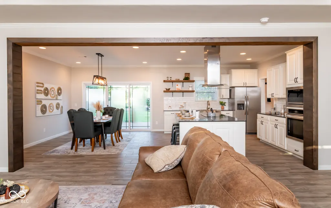
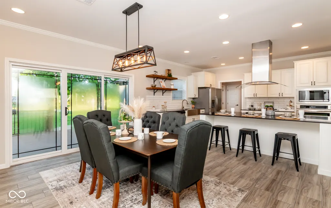
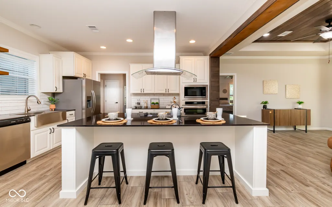
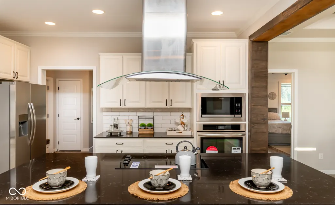
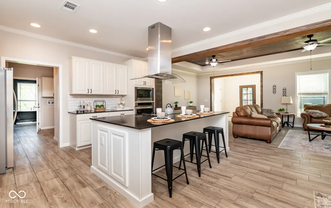
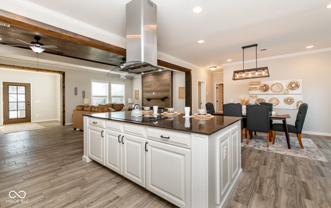
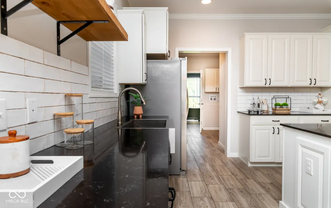
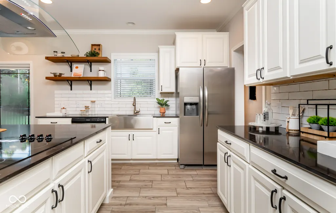
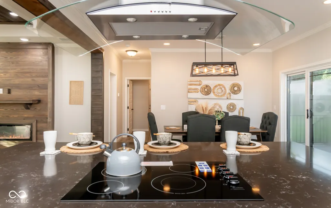
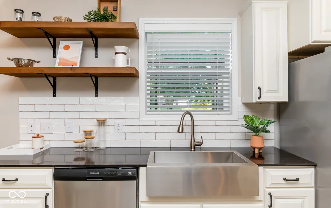
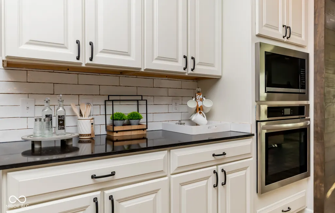
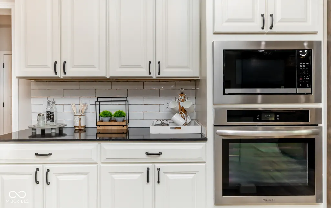
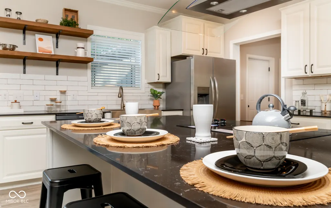
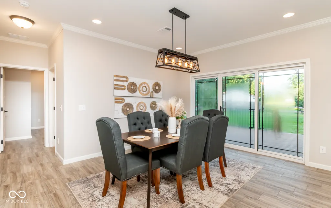
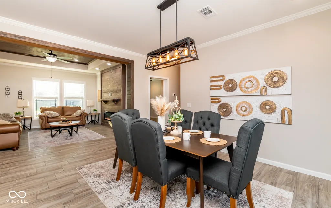
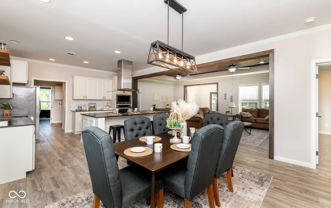
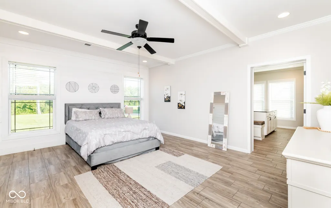
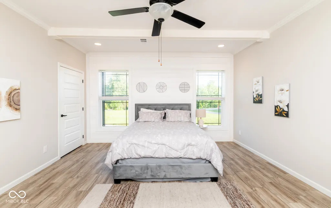
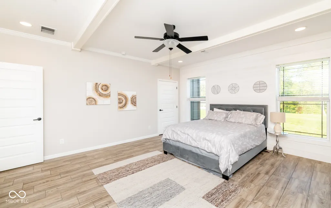
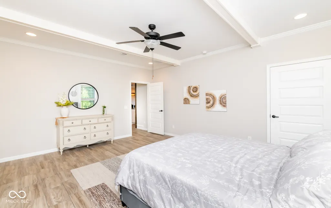
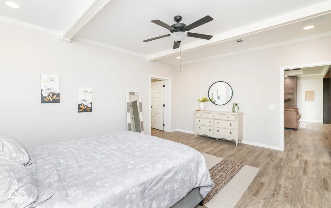
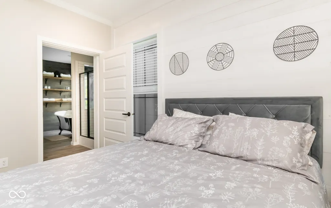
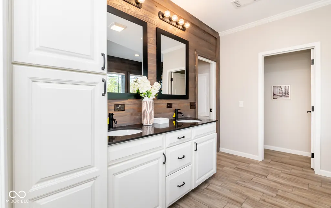
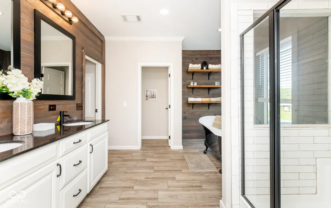
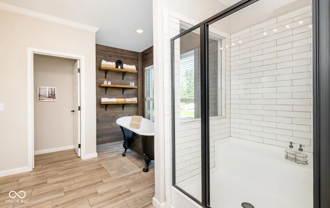
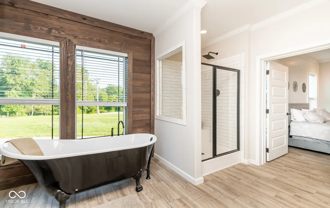
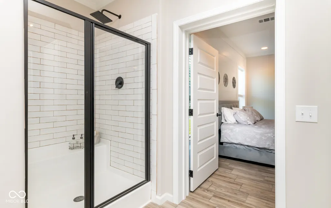
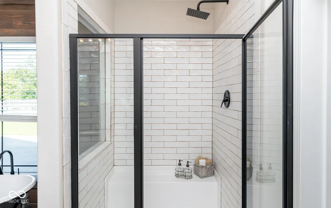
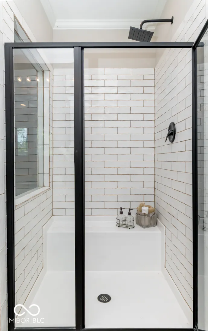
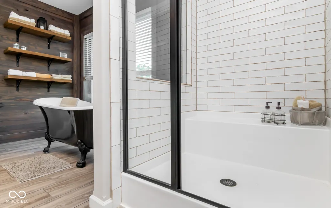
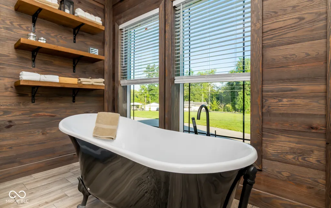
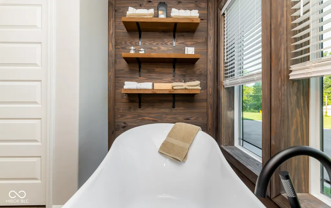
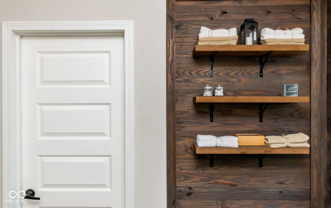
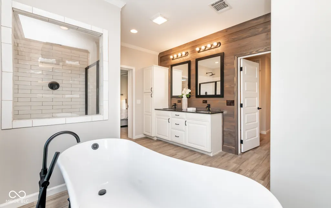
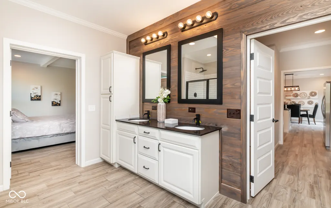
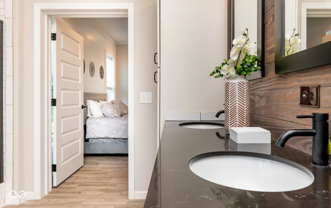
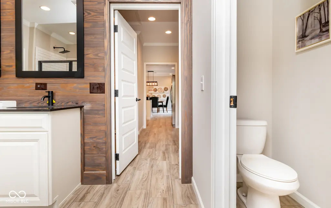
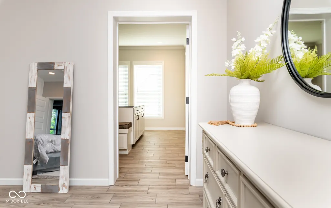
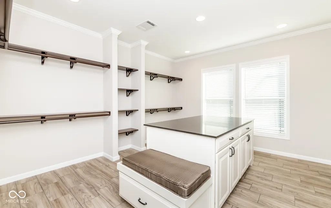
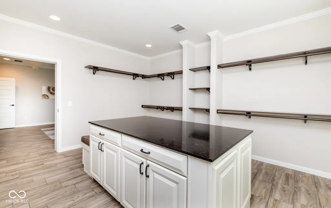
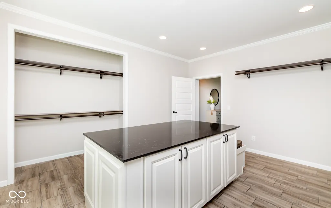
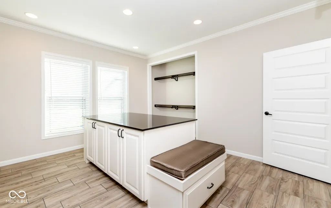
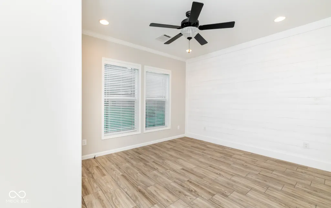
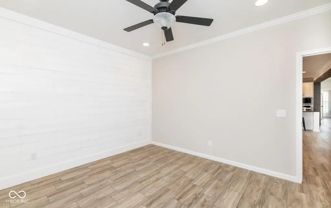
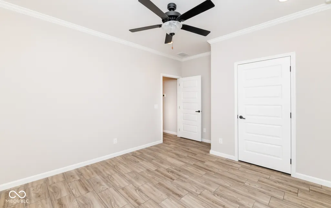
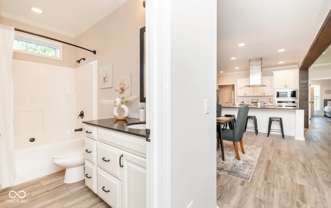
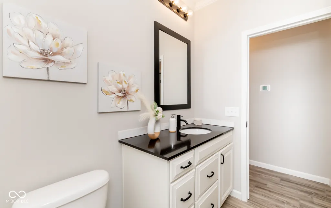
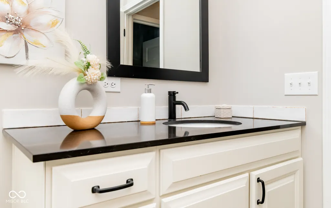
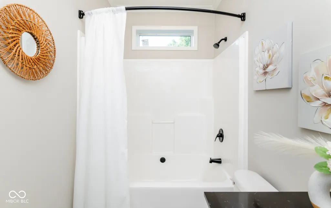
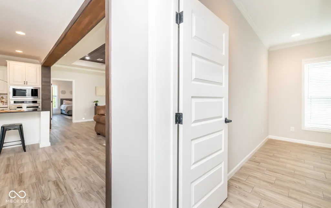
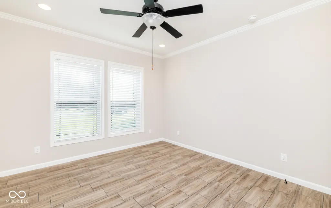
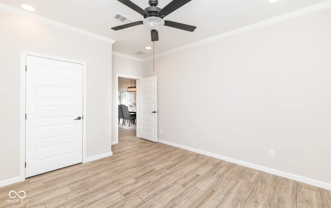
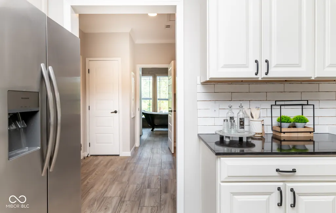
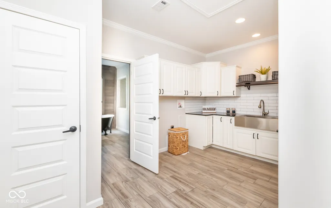
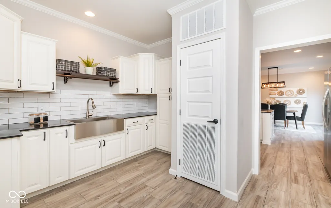
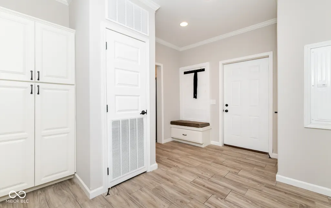
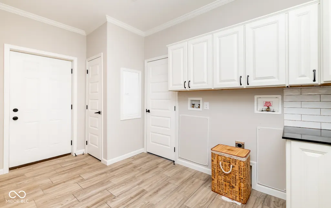
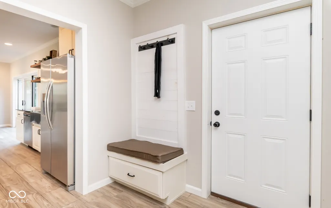
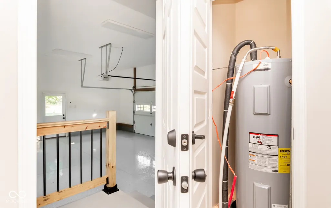
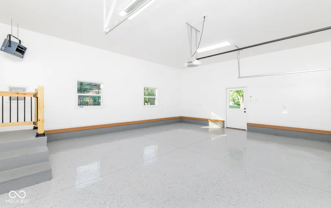
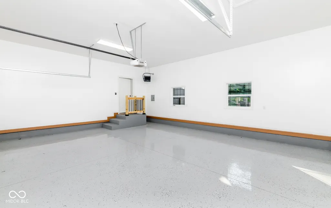
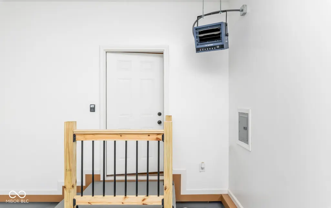
Located on a 1.6-acre lot off Hwy 31 just a few miles north of Seymour and south of Columbus, this beautifully designed one-level home features a 2-car heated side-load garage with sleek epoxy floors that is complemented by a large asphalt driveway providing ample parking. Step inside to discover an open and split floor plan that seamlessly connects the great room, kitchen, and dining area. The entry foyer leads into the great room, showcasing a wood-accented tray ceiling. The great room truly stands out with its Trey ceiling accented with tongue and groove pine wood inlay, highlighted by a cozy fireplace. Elegant crown molding, luxury vinyl tile, and recessed lighting enhance the sophistication throughout the home. At the heart of this residence is the kitchen, featuring a tiled backsplash, open display shelves, and raised panel hardwood cabinets equipped with soft-close doors and drawers. The island is a focal point, complete with a chimney-style range hood, quartz countertops, and a stainless steel farmhouse sink, all paired with brand-new stainless appliances. The dining room opens via sliding doors to a beautiful exterior 12x16 wood deck accented with metal and wood, perfect for enjoying indoor-outdoor living. The laundry room includes a drop zone and cabinetry that mirrors the kitchen's high-quality design, featuring a tile backsplash and a farm-style sink. The primary suite boasts a private bath with a freestanding soaking tub, a tiled custom shower, double vanity with quartz counters, and a spacious 14x12 walk-in closet with a center island that doubles as a dressing area. Enjoy the comfort of 9-foot interior ceilings and 2039 sq ft of thoughtfully designed living space. The exterior features durable fiber cement board and baron, striking black windows, and a welcoming covered front porch. With high-efficiency insulation ( R-30/R-19/R-35) energy-efficient electric heat pump, and 30-year shingles, combining style with sustainability!
| Elementary School | Middle School | High School |
|---|---|---|
| Seymour-Redding Elementary School | Seymour Middle School | Seymour Senior High School |
| Price History | |
|---|---|
| 8/1/2026 | Listed $449,900 |
| 8/25/2026 | 3$439,000 |
| 9/8/2026 | 3$429,000 |
General Features
| Heating | Electric,Heat Pump,High Efficiency (90%+ AFUE ) |
|---|---|
| Cooling | Heat Pump |
| Utilities | Electricity Connected,Septic System,Water Connected |
| Possession | Closing |
| Appliances | Electric Cooktop,Dishwasher,Electric Water Heater,Exhaust Fan,Microwave,Oven,Refrigerator |
| Garage Spaces | 2 |
| Patio/Porch Features | Covered,Deck |
| Architectural Style | Modular,Ranch |
| Security Features | Smoke Detector(s) |
| Construction Materials | Wood Siding |
| Year Built | 2024 |
| Electric | 200+ Amp Service,Circuit Breakers,Underground |
| View | Neighborhood |
| Township | Redding |
| Levels | One |
| Property Subtype | Single Family Residence |
| Tax Year | 2025 |
| County | Jackson |
| New Construction | Yes |
| Property Type | Residential |
| HOA | No |
| Subdivision Name | Redding Woods |
| Facing Direction | North |
| Garage Y/N | Yes |
| Total Rooms | 7 |
| Full Baths | 2 |
| Status | Active |
| Directions | GPS Friendly |
| High School | Seymour Senior High School |
| City | Seymour |
| High School District | Seymour Community Schools |
| MLS Area | 3604 - Jackson - Redding |
| Lot Size Square Feet | 52272 |
| Elementary School | Seymour-Redding Elementary School |
| Property Attached Y/N | No |
| Middle/Junior High School | Seymour Middle School |
| Property Condition | New Construction |
| Builder Name | Baird Homes Corp |
| Standard Status | Active |
| Tax Lot | 1 |
| Legal Description | Redding Woods Lot 1 1.2A. |
Interior Features
| Interior Amenities | Attic Access,Breakfast Bar,High Ceilings,Tray Ceiling(s),Kitchen Island,Entrance Foyer,Paddle Fan,Pantry,Walk-In Closet(s),WoodWorkStain/Painted |
|---|---|
| Total Fireplaces | 1 |
| Fireplace Features | Great Room |
| Basement (Y/N) | No |
| Laundry Features | Connections All,Laundry Room,Main Level,Sink |
| Total Bedrooms | 3 |
| Main Level Bedrooms | 3 |
| LivingAreaSource | Builder |
| Total Baths | 2 |
Exterior Features
| Parking Features | Attached |
|---|---|
| Lot Features | Corner Lot,Rural - Subdivision,Trees-Small (Under 20 Ft) |
| Water Source | Public |
| Foundation Details | Block |
| Spa | No |
| Building Area Total | 2075 |
| Lot Size Acres | 1.2 |
| Waterfront Y/N | No |
| Horse Amenities | None |
Amenities
- Foreclosure
- Views
- Short Sale
- New Construction
- Adult 55+
- Lease To Own
- No HOA Fees
- Furnished
- Primary On Main
- Air Conditioning
- Seller Finance
- Green
- Fixer Upper
- Horse
- Golf
- Fireplace
- Deck
- Garage
- Basement
- Pool
Property vs Single Family Average in 47274
Price
Taxes
Year Built
Visits
 MIBOR REALTOR® Association All information deemed reliable but not guaranteed. All properties are subject to prior sale, change or withdrawal. Neither listing broker(s) or information provider(s) shall be responsible for any typographical errors, misinformation, misprints and shall be held totally harmless. Listing(s) information is provided for consumer's personal, non-commercial use and may not be used for any purpose other than to identify prospective properties consumers may be interested in purchasing. The data relating to real estate for sale on this website comes in part from the Internet Data Exchange program of the Multiple Listing Service. Real estate listings held by brokerage firms other than REMAX Real Estate Professionals may be marked with the Internet Data Exchange logo and detailed information about those properties will include the name of the listing broker(s) when required by the MLS. Copyright ©2026 All rights reserved.
Last Updated: September 20, 2026 5:52 PM UTC
MIBOR REALTOR® Association All information deemed reliable but not guaranteed. All properties are subject to prior sale, change or withdrawal. Neither listing broker(s) or information provider(s) shall be responsible for any typographical errors, misinformation, misprints and shall be held totally harmless. Listing(s) information is provided for consumer's personal, non-commercial use and may not be used for any purpose other than to identify prospective properties consumers may be interested in purchasing. The data relating to real estate for sale on this website comes in part from the Internet Data Exchange program of the Multiple Listing Service. Real estate listings held by brokerage firms other than REMAX Real Estate Professionals may be marked with the Internet Data Exchange logo and detailed information about those properties will include the name of the listing broker(s) when required by the MLS. Copyright ©2026 All rights reserved.
Last Updated: September 20, 2026 5:52 PM UTC
